

Psychology of the home
Psychology of the home: understanding the relationship between a person and their living space
The psychology of the home looks at how a person perceives, uses and invests in their living space. It does not consist of attributing automatic meaning to every object or room. Rather, it invites us to observe the links between a personal history, habits, needs, a family context and the concrete characteristics of a space. This reading helps formulate better questions before changing an interior.
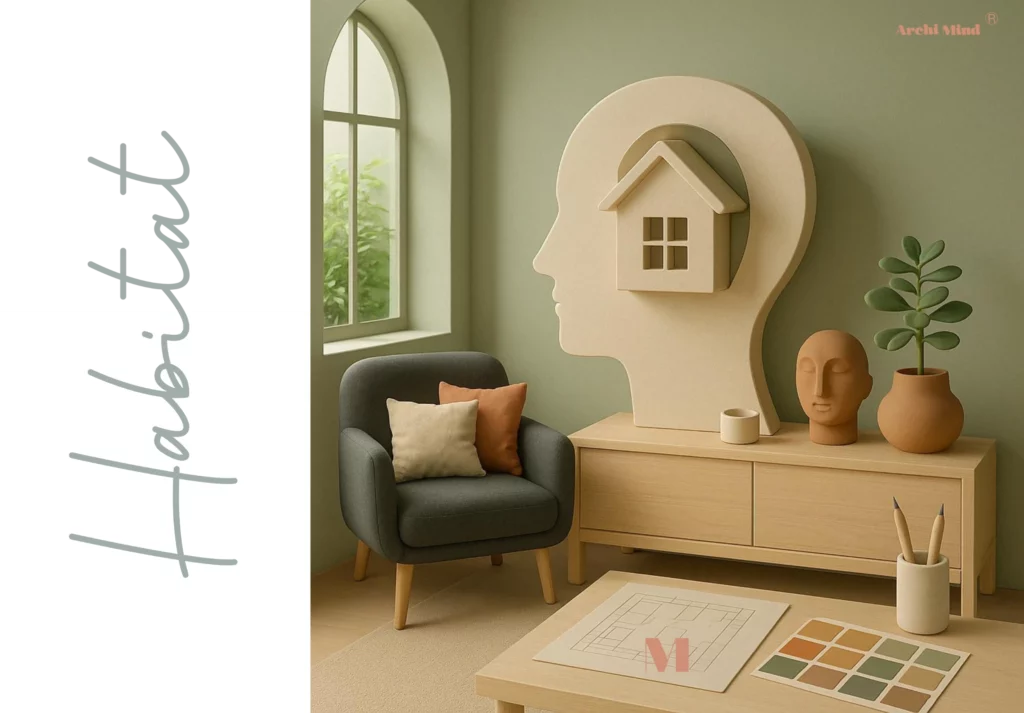
A home is both a material space and a lived-in space
A dwelling has dimensions, circulation, openings and technical constraints. Yet two people can live very differently within an identical floor plan. One will appreciate an open kitchen because it makes exchange easier; the other will look for a separation to concentrate better or preserve quiet. The quality of a design therefore also depends on the meeting between the layout of the place and the expectations of its occupants.
Lived experience is built over time. Routines, memories, relationships and events transform the value given to different zones. A table can be a workstation, a place to eat and the centre of family life. Understanding this plurality avoids designing a room from a theoretical function that does not match daily reality.
Observe uses before proposing a solution
Observation starts with simple facts: where do people put down their things, which routes are taken every day, which activities overlap, and which zones remain unused? These clues are not a psychological diagnosis. They help identify the gaps between the planned organisation and the real one, then distinguish a problem of storage, circulation, light, privacy or sharing.
A conversation completes this observation. It helps understand what occupants want to preserve, what bothers them, and the changes they are willing to accept. The solution can then be modest: move a function, clarify a boundary, improve lighting or make storage accessible. A relevant transformation is not necessarily spectacular.
Identity, making a place your own, and the sense of continuity
Making a place your own means being able to add markers that hold meaning: chosen objects, memories, familiar colours, artworks, books or traces of activities. This sense of belonging is not measured by the amount of decoration. It shows when the space lets the person recognise their priorities and act without feeling like a stranger at home.
Transition periods make this question particularly visible. A move, a separation, the arrival of a child or working from home change expectations of the home. Rethinking the space can support this transition by making room for new practices while keeping elements of continuity. Everyone should still be given the time and freedom to decide what needs to change.
Emotions and discomfort: staying cautious in interpretation
A room can be associated with a pleasant or uncomfortable feeling, but this reaction rarely has a single cause. Temperature, noise, glare, lack of privacy, a memory or a tension linked to use can combine. Claiming that a colour or shape always produces the same emotion would be simplistic. The analysis must compare several hypotheses and take into account what people say.
This caution also protects professional boundaries. The psychology of the home is neither psychotherapy nor a clinical diagnosis. When a difficulty relates to health, safety or a complex psychological situation, it requires qualified professionals. Design can then provide a supportive context, never a promise of care.
Turning understanding into design decisions
Once needs are clarified, the project can prioritise its responses: make a route smoother, offer a possible retreat, improve work lighting, separate activities or simplify upkeep. Each decision benefits from being linked to an observable use. This link makes it possible to explain the project and to assess, once installed, whether the change really answers the initial question.
The approach remains iterative. A layout can be tested with existing furniture before starting work. Samples make it possible to observe a colour at different times of day. An adjustable solution is often preferable when uses keep evolving. To go further into this method, the Psychology of the home page presents the teaching framework of the Archi Mind path.
In conclusion
Understanding the relationship between a person and their living space requires crossing space, uses, history and context. The goal is not to decode an interior from a distance, but to build a respectful and useful observation. For a concrete situation, an analysis of a space can help formulate the problems before choosing the transformations.